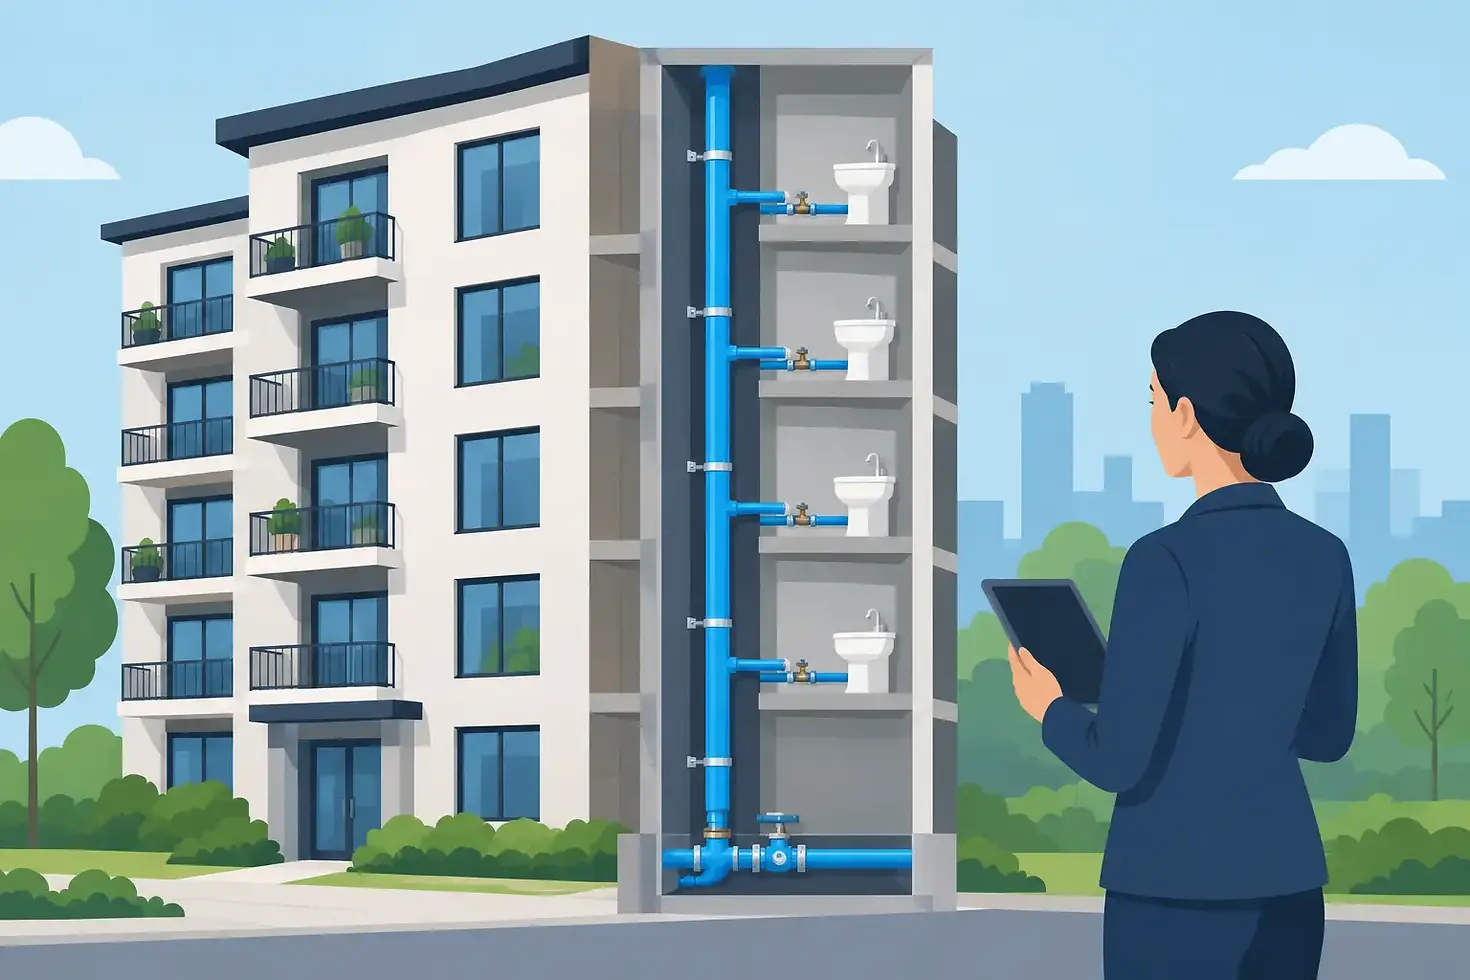
Multifamily Water Riser Example for Managers

A multifamily water riser example is more than a set of pipes on a drawing. It shows how water moves from the building supply into individual floors or units, where it can be isolated, and where a failure could affect tenants. For Bay Area property managers, understanding the basic layout makes it easier to respond quickly to leaks, low pressure complaints, planned repairs, and water shutoffs.
A riser is the vertical piping that carries water through a multistory building. The design varies by building age, number of units, pressure conditions, and local code requirements. Still, most domestic-water systems follow the same general path: water enters the property, passes through required control and protection devices, then moves through main distribution piping and vertical risers to fixtures.
A Typical Multifamily Water Riser Example
The simplified example below represents a domestic cold-water system in a small to mid-size apartment building. It is not a construction drawing or a permit-ready design. A licensed plumbing professional and, when required, an engineer should evaluate the actual building, pressure, pipe sizing, and local requirements.
```text City water main | Water service line | Building shutoff valve | Water meter | Backflow prevention assembly | Pressure regulating valve (if needed) | Main domestic cold-water line | +-------------------+-------------------+ | | | Riser A Riser B Common-area branch Floors 1-3 Floors 1-3 Laundry / hose bibs | | Floor isolation Floor isolation valves or branches valves or branches | | Unit shutoffs and fixtures on each floor ```
In many properties, the cold-water riser also supplies water heaters located in units, mechanical rooms, or a central plant. Hot water then travels through separate hot-water risers. Larger buildings may include a hot-water return line and recirculation pump so residents are not waiting several minutes for hot water at a distant fixture.
A fire sprinkler riser is a separate system. It may be located near domestic water equipment, but it has different valves, testing requirements, and life-safety responsibilities. Never assume a pipe is safe to shut off because it appears to be part of the domestic water distribution system.
What Each Part Does
The building shutoff valve is the first critical control point. It allows water to be stopped to the entire building when a major leak, failed fitting, or emergency repair occurs. If this valve is buried behind storage, seized, unlabeled, or inaccessible after hours, a small pipe failure can become a major property damage event.
The meter records incoming water use. Immediately downstream, many commercial and multifamily properties require a backflow prevention assembly to protect the public water supply from contamination flowing backward from the property. These assemblies require proper installation, access, and certified testing under applicable local rules. A failed test, leaking relief port, or improperly modified assembly should be addressed promptly.
A pressure regulating valve, often called a PRV, reduces excessive incoming pressure to a safe operating range for the building plumbing. Not every property has one, but it is common where street pressure is high or fluctuates. Excess pressure can shorten the life of supply lines, toilet fill valves, water heaters, fixture cartridges, and appliances. Low pressure, however, is not always a PRV issue. Corroded pipe, partially closed valves, undersized piping, clogged strainers, and heavy simultaneous demand can also be responsible.
The main line feeds one or more risers. In a three-story building, a single riser might serve stacked kitchens and bathrooms. In a larger property, separate risers may serve different wings, stacks, or floor zones. Isolation valves on branches and floors allow a plumber to take a smaller section out of service rather than shutting down water for every resident.
Why the Drawing Must Match the Building
A riser diagram is most useful when it reflects current conditions. That sounds obvious, but older multifamily properties often have a long history of remodels, repiping work, added laundry equipment, tenant improvements, and unrecorded repairs. A valve shown on an old plan may no longer function. A former branch may have been capped behind a wall. A new bathroom may have been connected to a line that was never intended to carry the additional demand.
This is especially relevant in older Bay Area buildings, where galvanized steel pipe, aging copper, and mixed-material repairs may all exist in one system. Galvanized piping can corrode internally and restrict flow even when the outside of the pipe appears intact. Repeated pinhole leaks in copper may point to water chemistry, age, installation conditions, or pressure concerns. The right repair depends on what the plumbing inspection finds, not just where the latest leak appeared.
A current riser diagram also helps with planned shutoffs. Before a plumber closes a valve, management should know which units, common areas, water heaters, and business operations may be affected. Clear tenant communication and a well-defined shutoff area can reduce disruption significantly.
Common Problems Revealed by a Riser Review
A professional riser review often identifies issues before they turn into emergency calls. The most common concerns include:
No workable isolation valves for individual floors, stacks, or unit groups, forcing a full-building shutoff for a localized repair.
Inadequate pressure control, including high pressure that damages fixtures or pressure loss at upper floors during peak use.
Corroded, undersized, or poorly routed piping that limits flow and complicates repairs.
Backflow assemblies with access, drainage, testing, or compliance concerns.
Unlabeled valves and undocumented pipe changes that slow down emergency response.
Not every issue requires a full repipe. If a building has one leaking branch and the remaining piping is in good condition, a targeted repair may be the practical choice. If leaks are recurring across multiple floors, flow is deteriorating, and pipe materials are near the end of their service life, a phased repipe may offer better long-term value. The decision should account for tenant impact, access conditions, budget, and the condition of the full system.
How Property Managers Can Use This Example
Keep a simple plumbing reference package for the property. It should identify the domestic main shutoff, riser locations, floor or branch isolation valves, water heater shutoffs, backflow assembly, and contact information for emergency service. Photos of equipment rooms and valve labels can be just as helpful as a formal drawing when water is leaking at 2 a.m.
During routine walkthroughs, check whether valves are accessible and clearly marked. Look for corrosion, active drips, water staining, unusual pump noise, or equipment room conditions that could prevent access. If a valve has not been operated in years, do not wait for an emergency to find out that it will not close properly.
When residents report low pressure, ask whether it affects hot water, cold water, one fixture, one unit, or an entire floor. That information helps narrow the likely location of the problem. A single affected fixture could indicate a clogged aerator or failing cartridge. Multiple units on one stack point more strongly toward a shared branch or riser issue.
When to Call a Plumber Right Away
Call for prompt professional help when there is an active leak, sudden pressure change, discolored water after a pipe failure, a backflow assembly problem, or a shutoff valve that will not operate. Water escaping from a riser can travel vertically through walls, ceilings, and electrical areas before it becomes visible. Fast isolation and repair can protect units, common spaces, and neighboring businesses.
For planned work, a plumber can trace and assess the existing configuration, test operating pressure, locate functional shutoffs, repair or replace failing valves, and help document the system for future maintenance. Superb Rooter & Plumbing provides dependable plumbing support for Bay Area multifamily properties, including urgent pipe repairs, backflow services, and scheduled maintenance work.
The best time to understand a building's risers is before water is coming through a ceiling. A clear diagram, accessible shutoffs, and a qualified plumbing inspection give property managers a calmer, faster path when the unexpected happens.


Comments